2812 Stonestown Dr., Charleston, SC 29414
Back to Website: 2812Stonestown.com
Photo Gallery
Click on a thumbnail to enlarge the image.
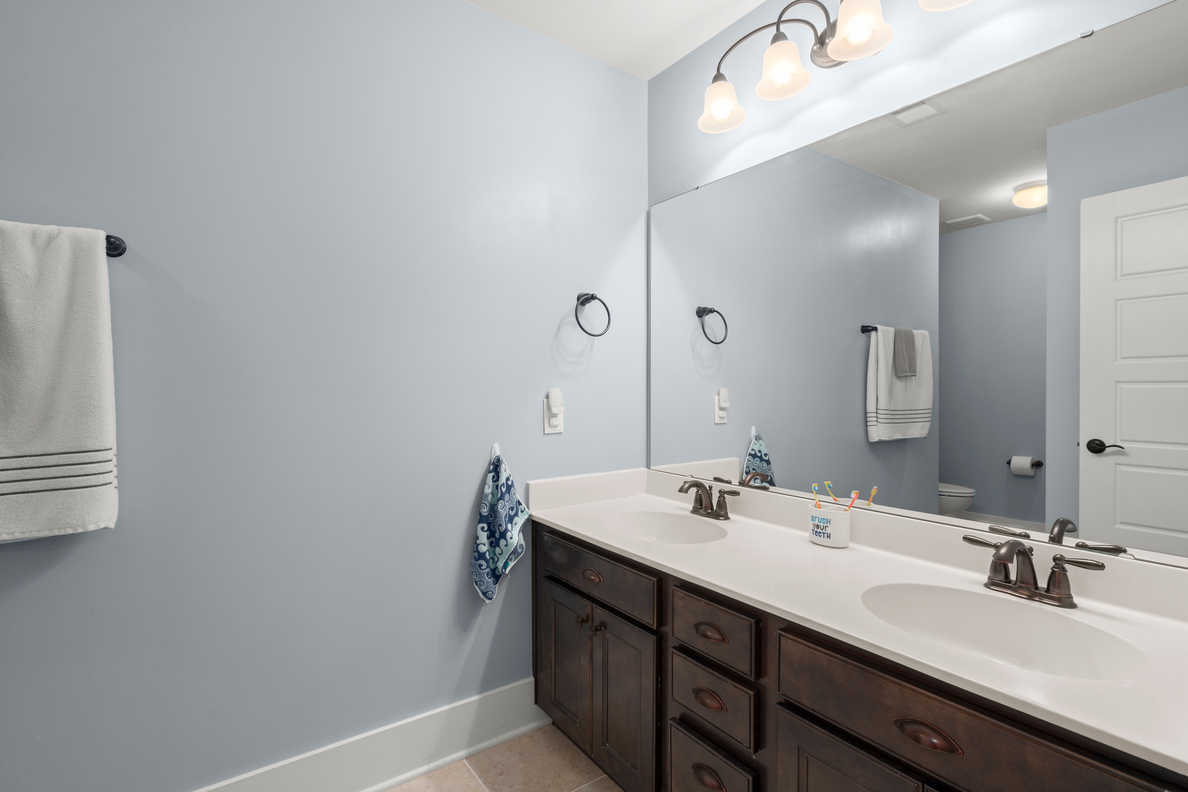
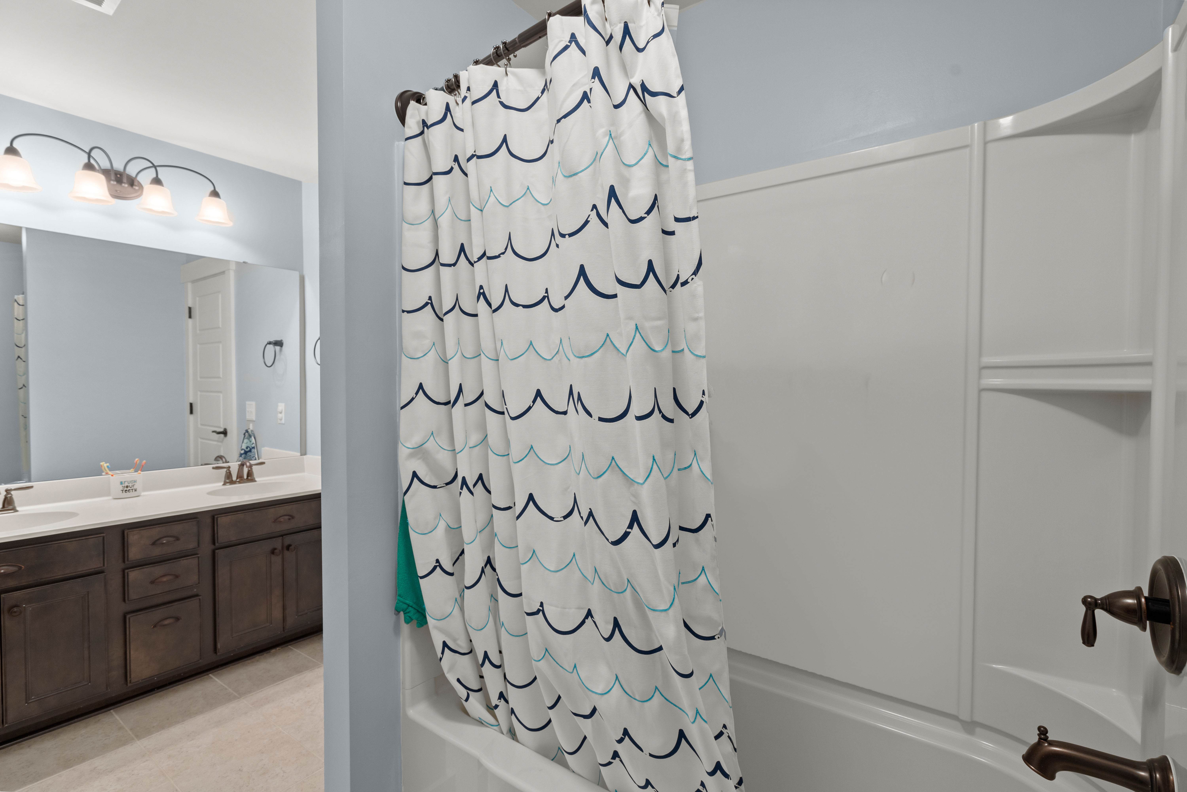
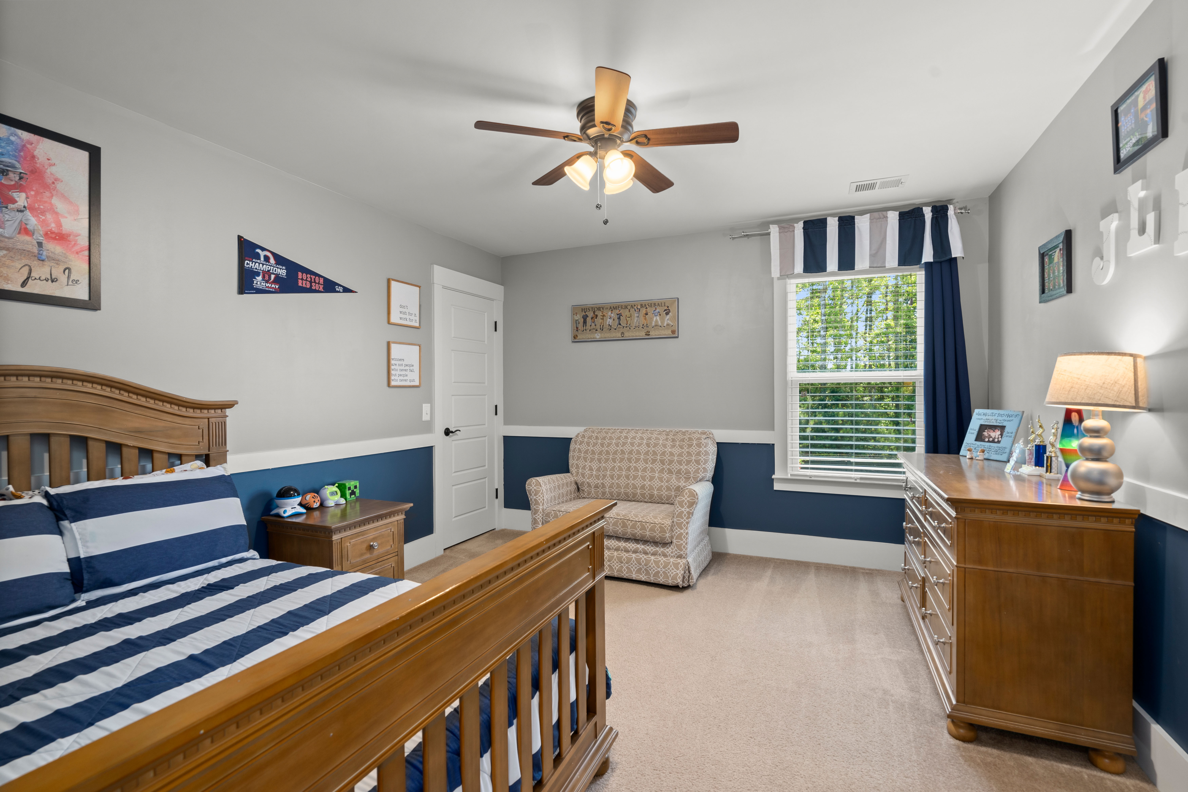
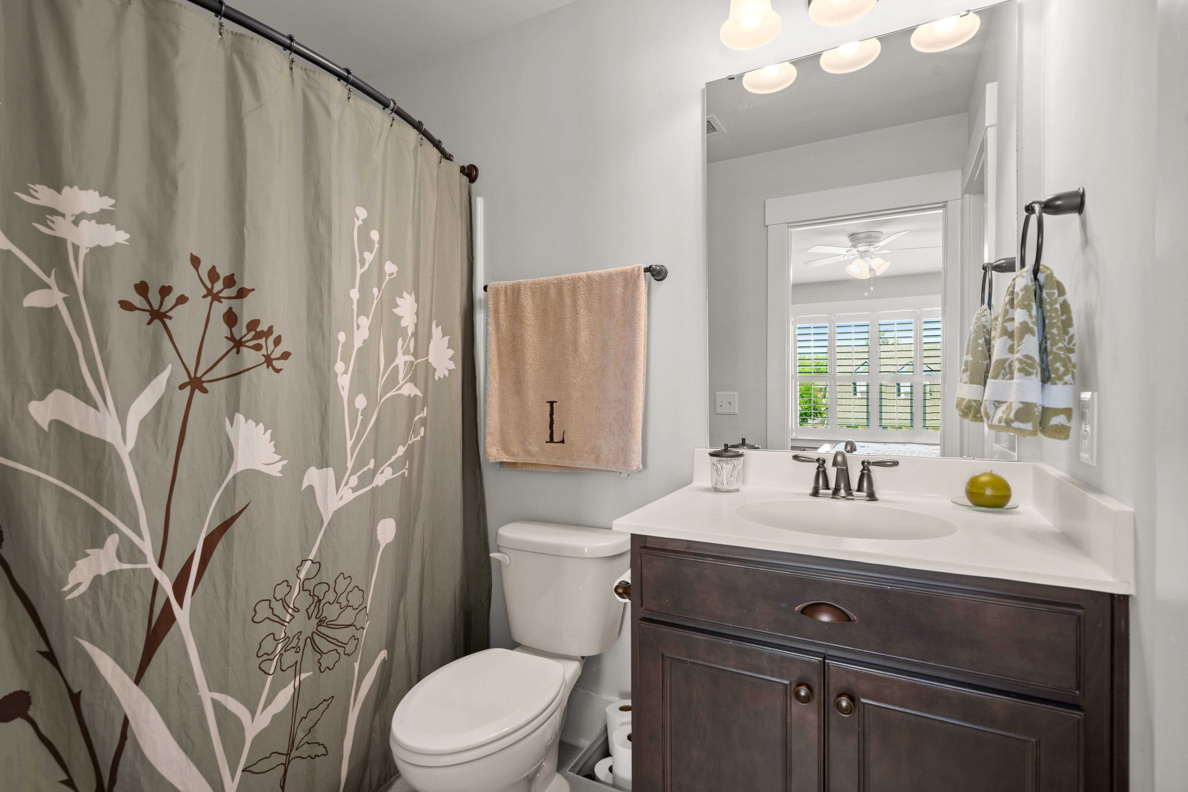
Status:Sold
Beds:4
Baths:4 Baths (3 F, 1 H)
Type:Single Family
Size:3,304 ft²
Lot Size:10,019 ft²
Features
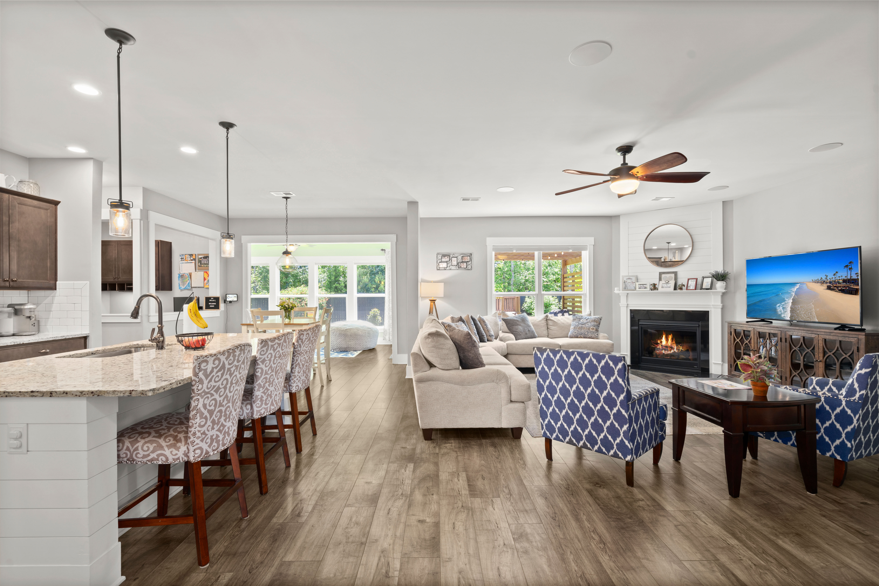
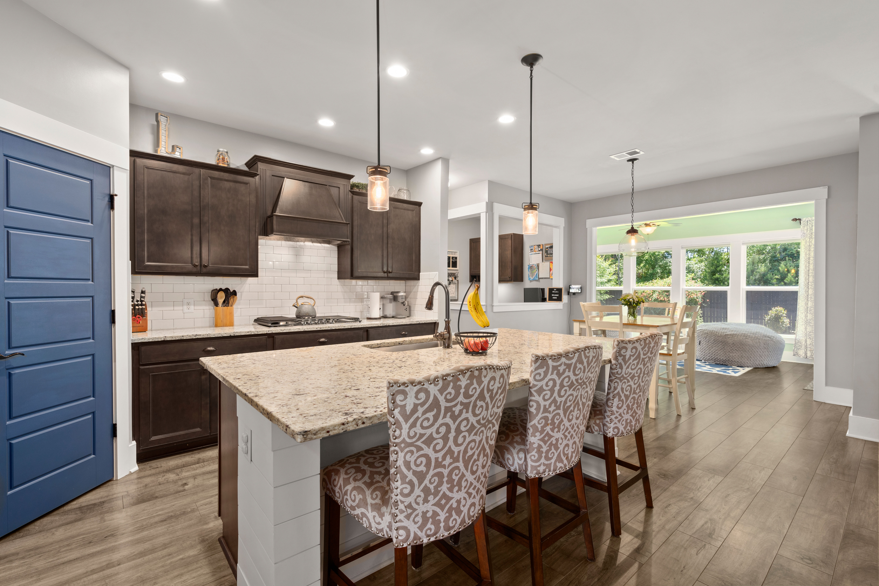
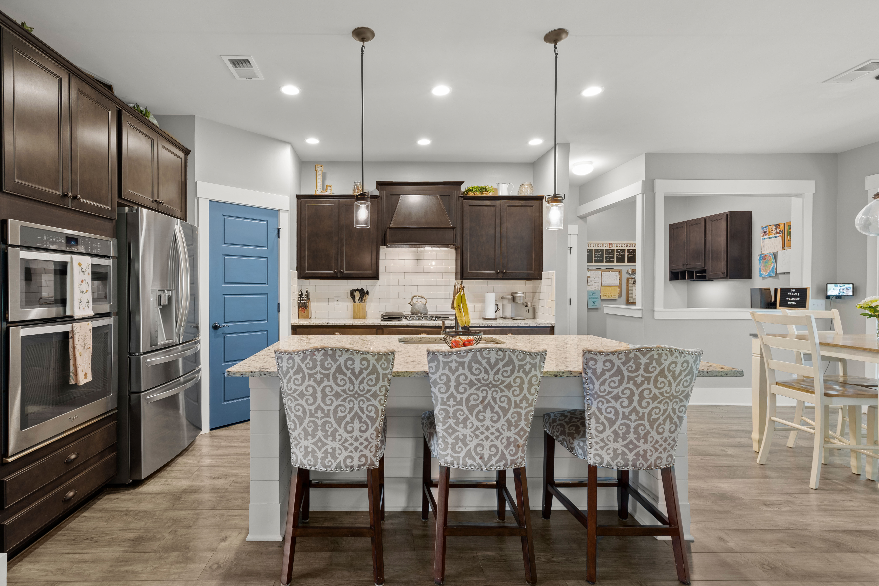
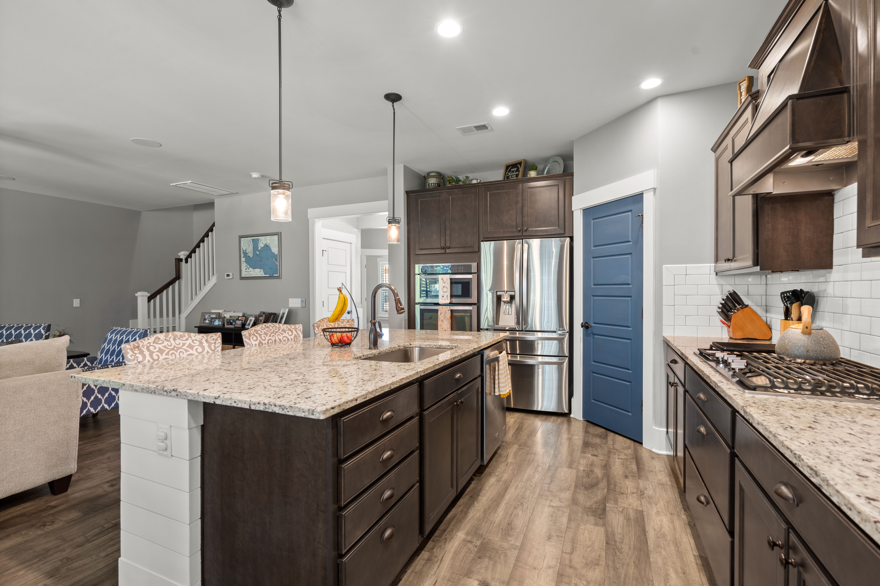
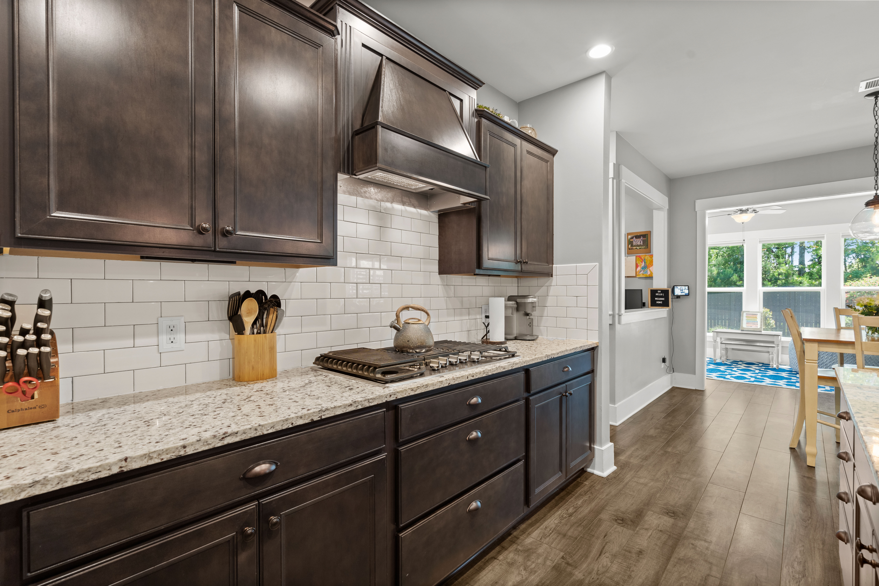
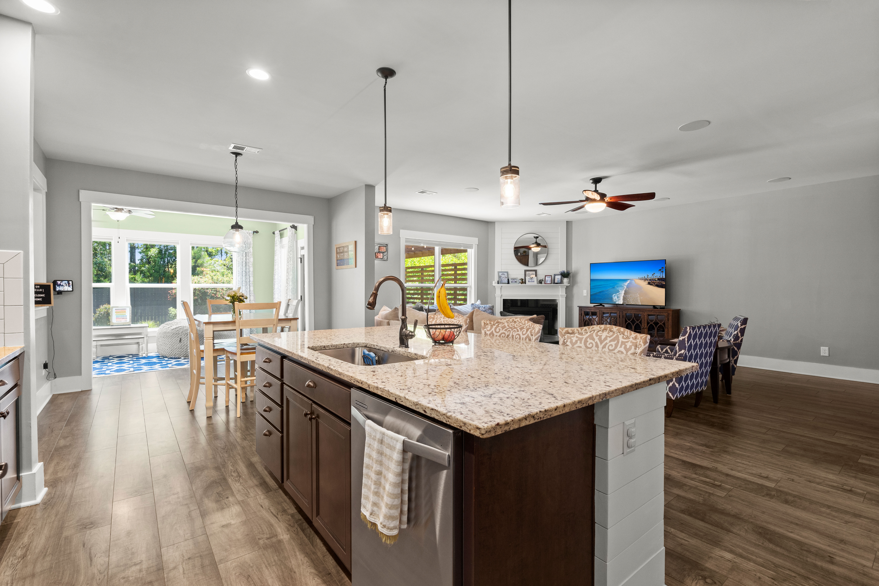
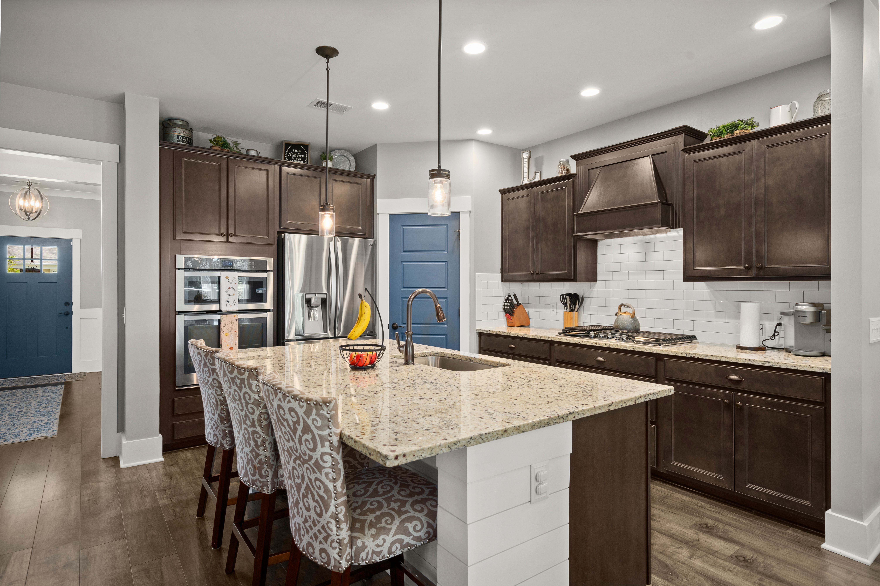
- Gourmet Kitchen
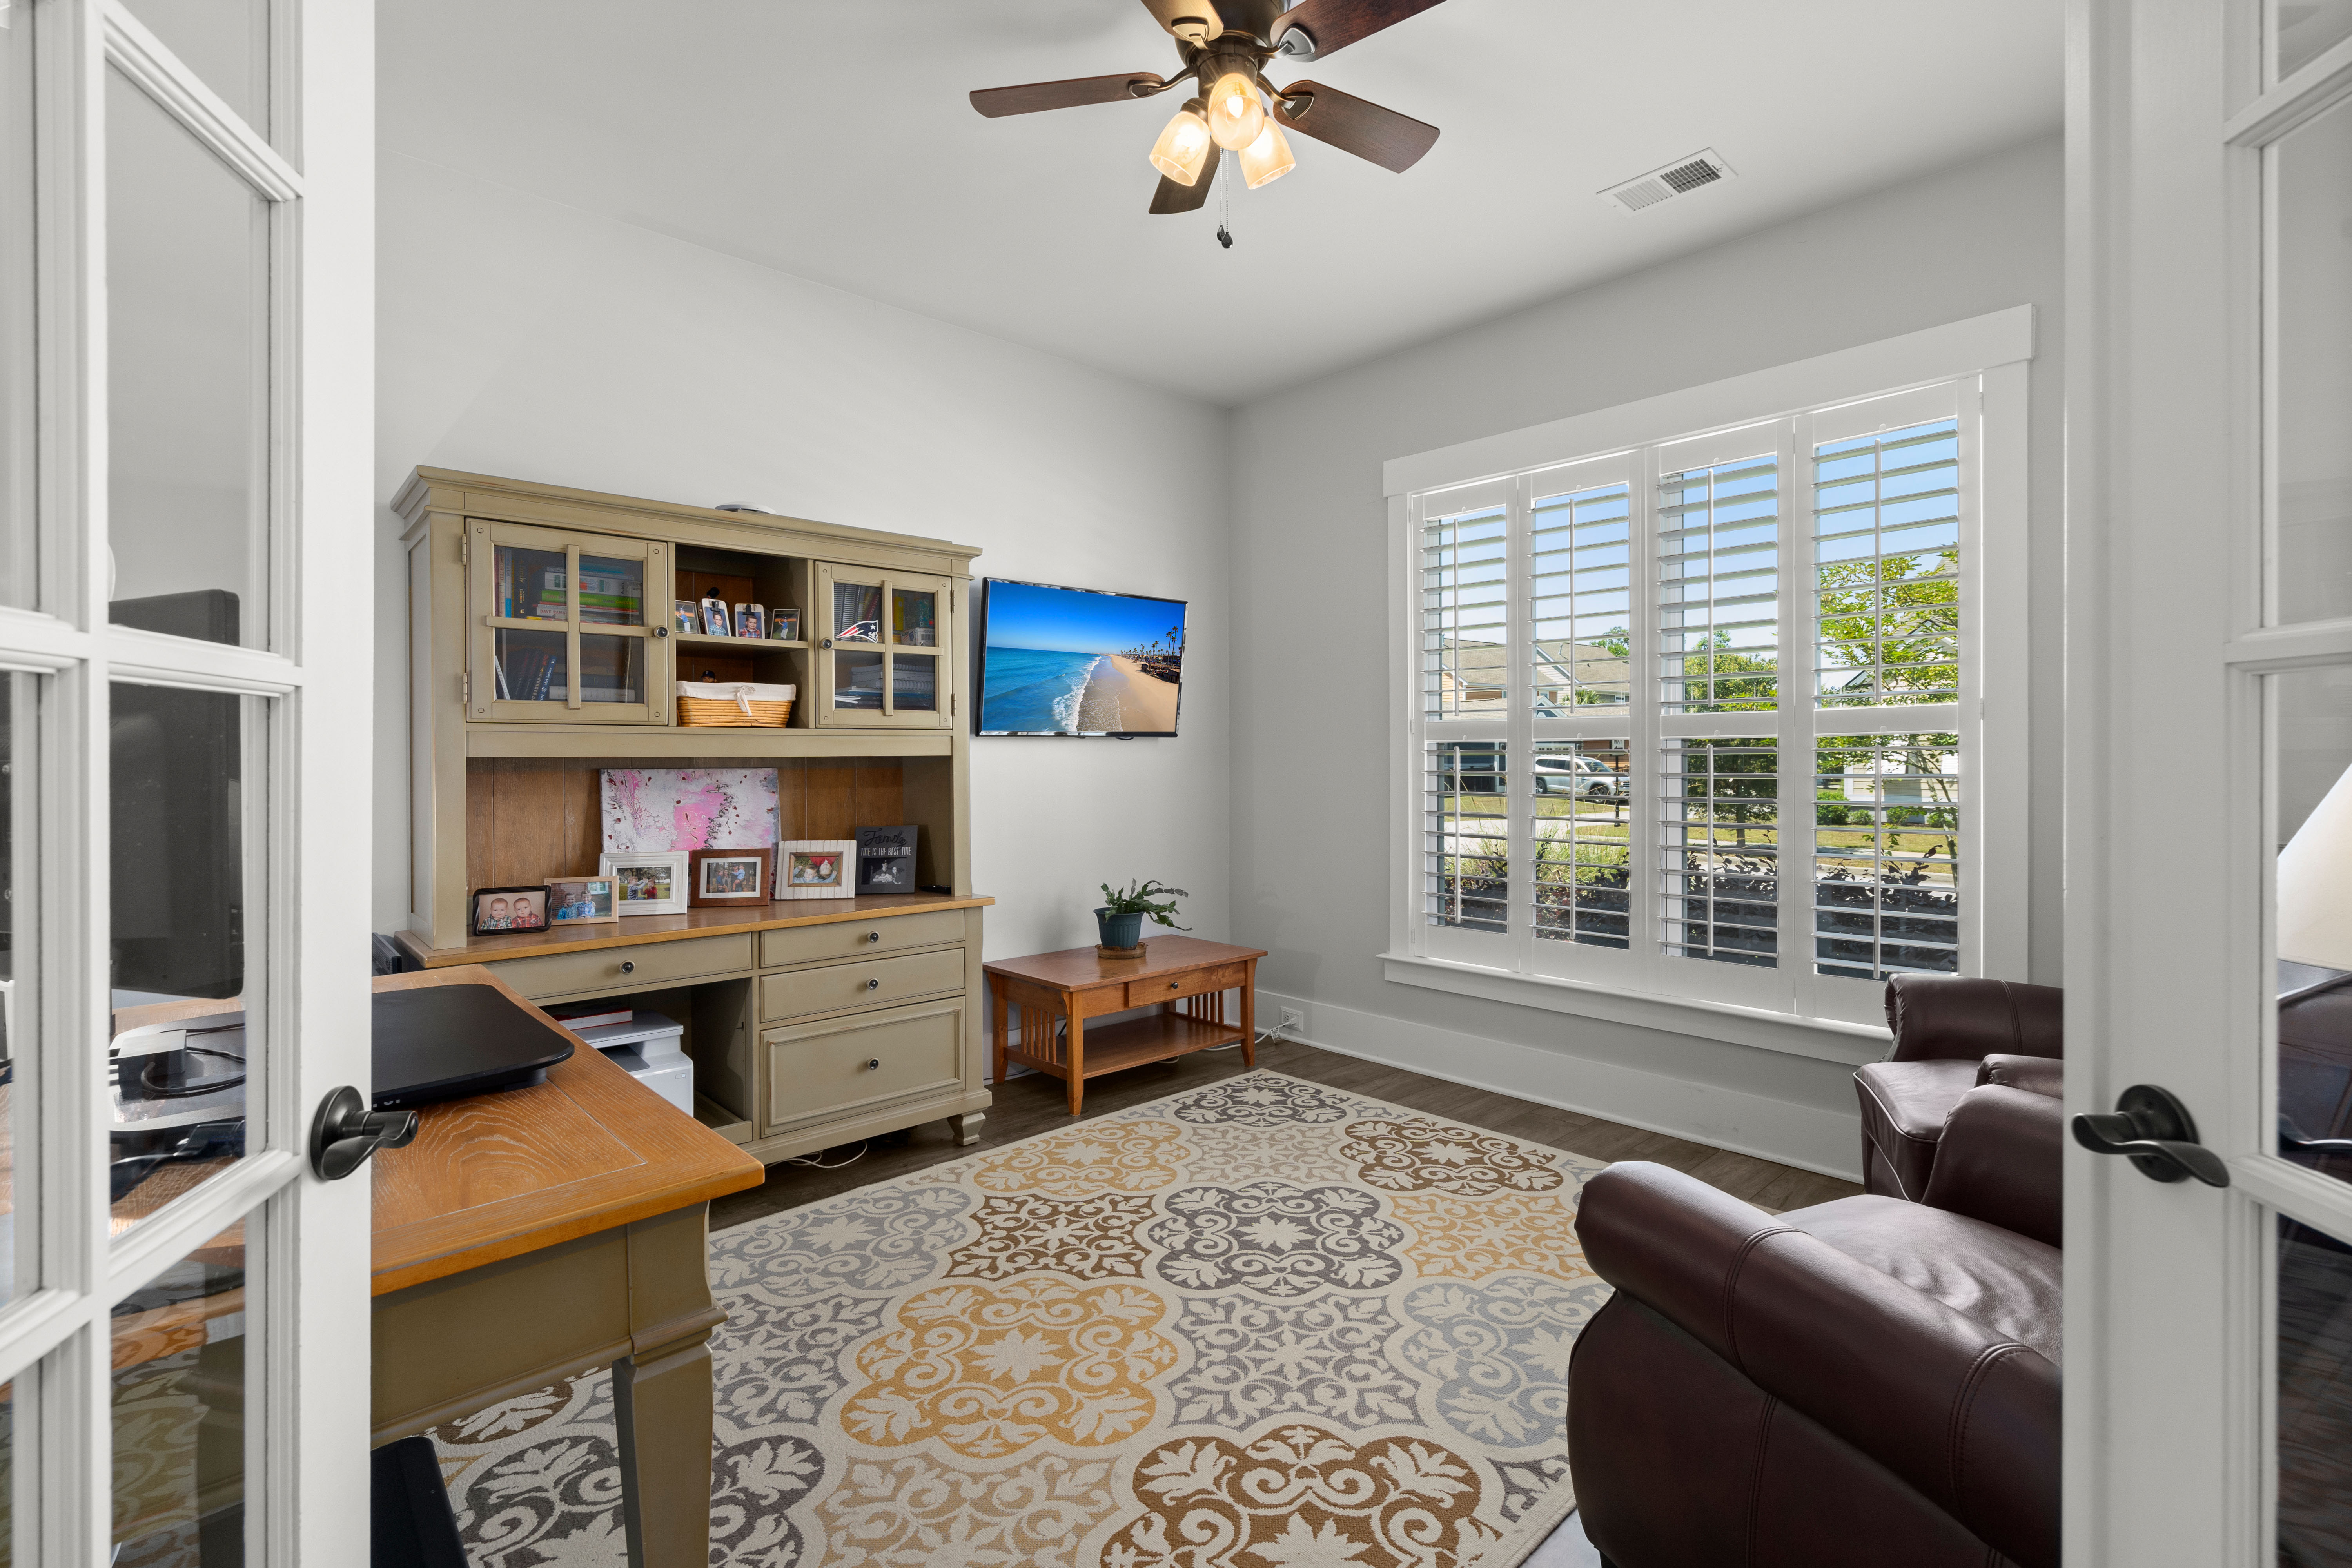
- Separate Office and additional Planning Area
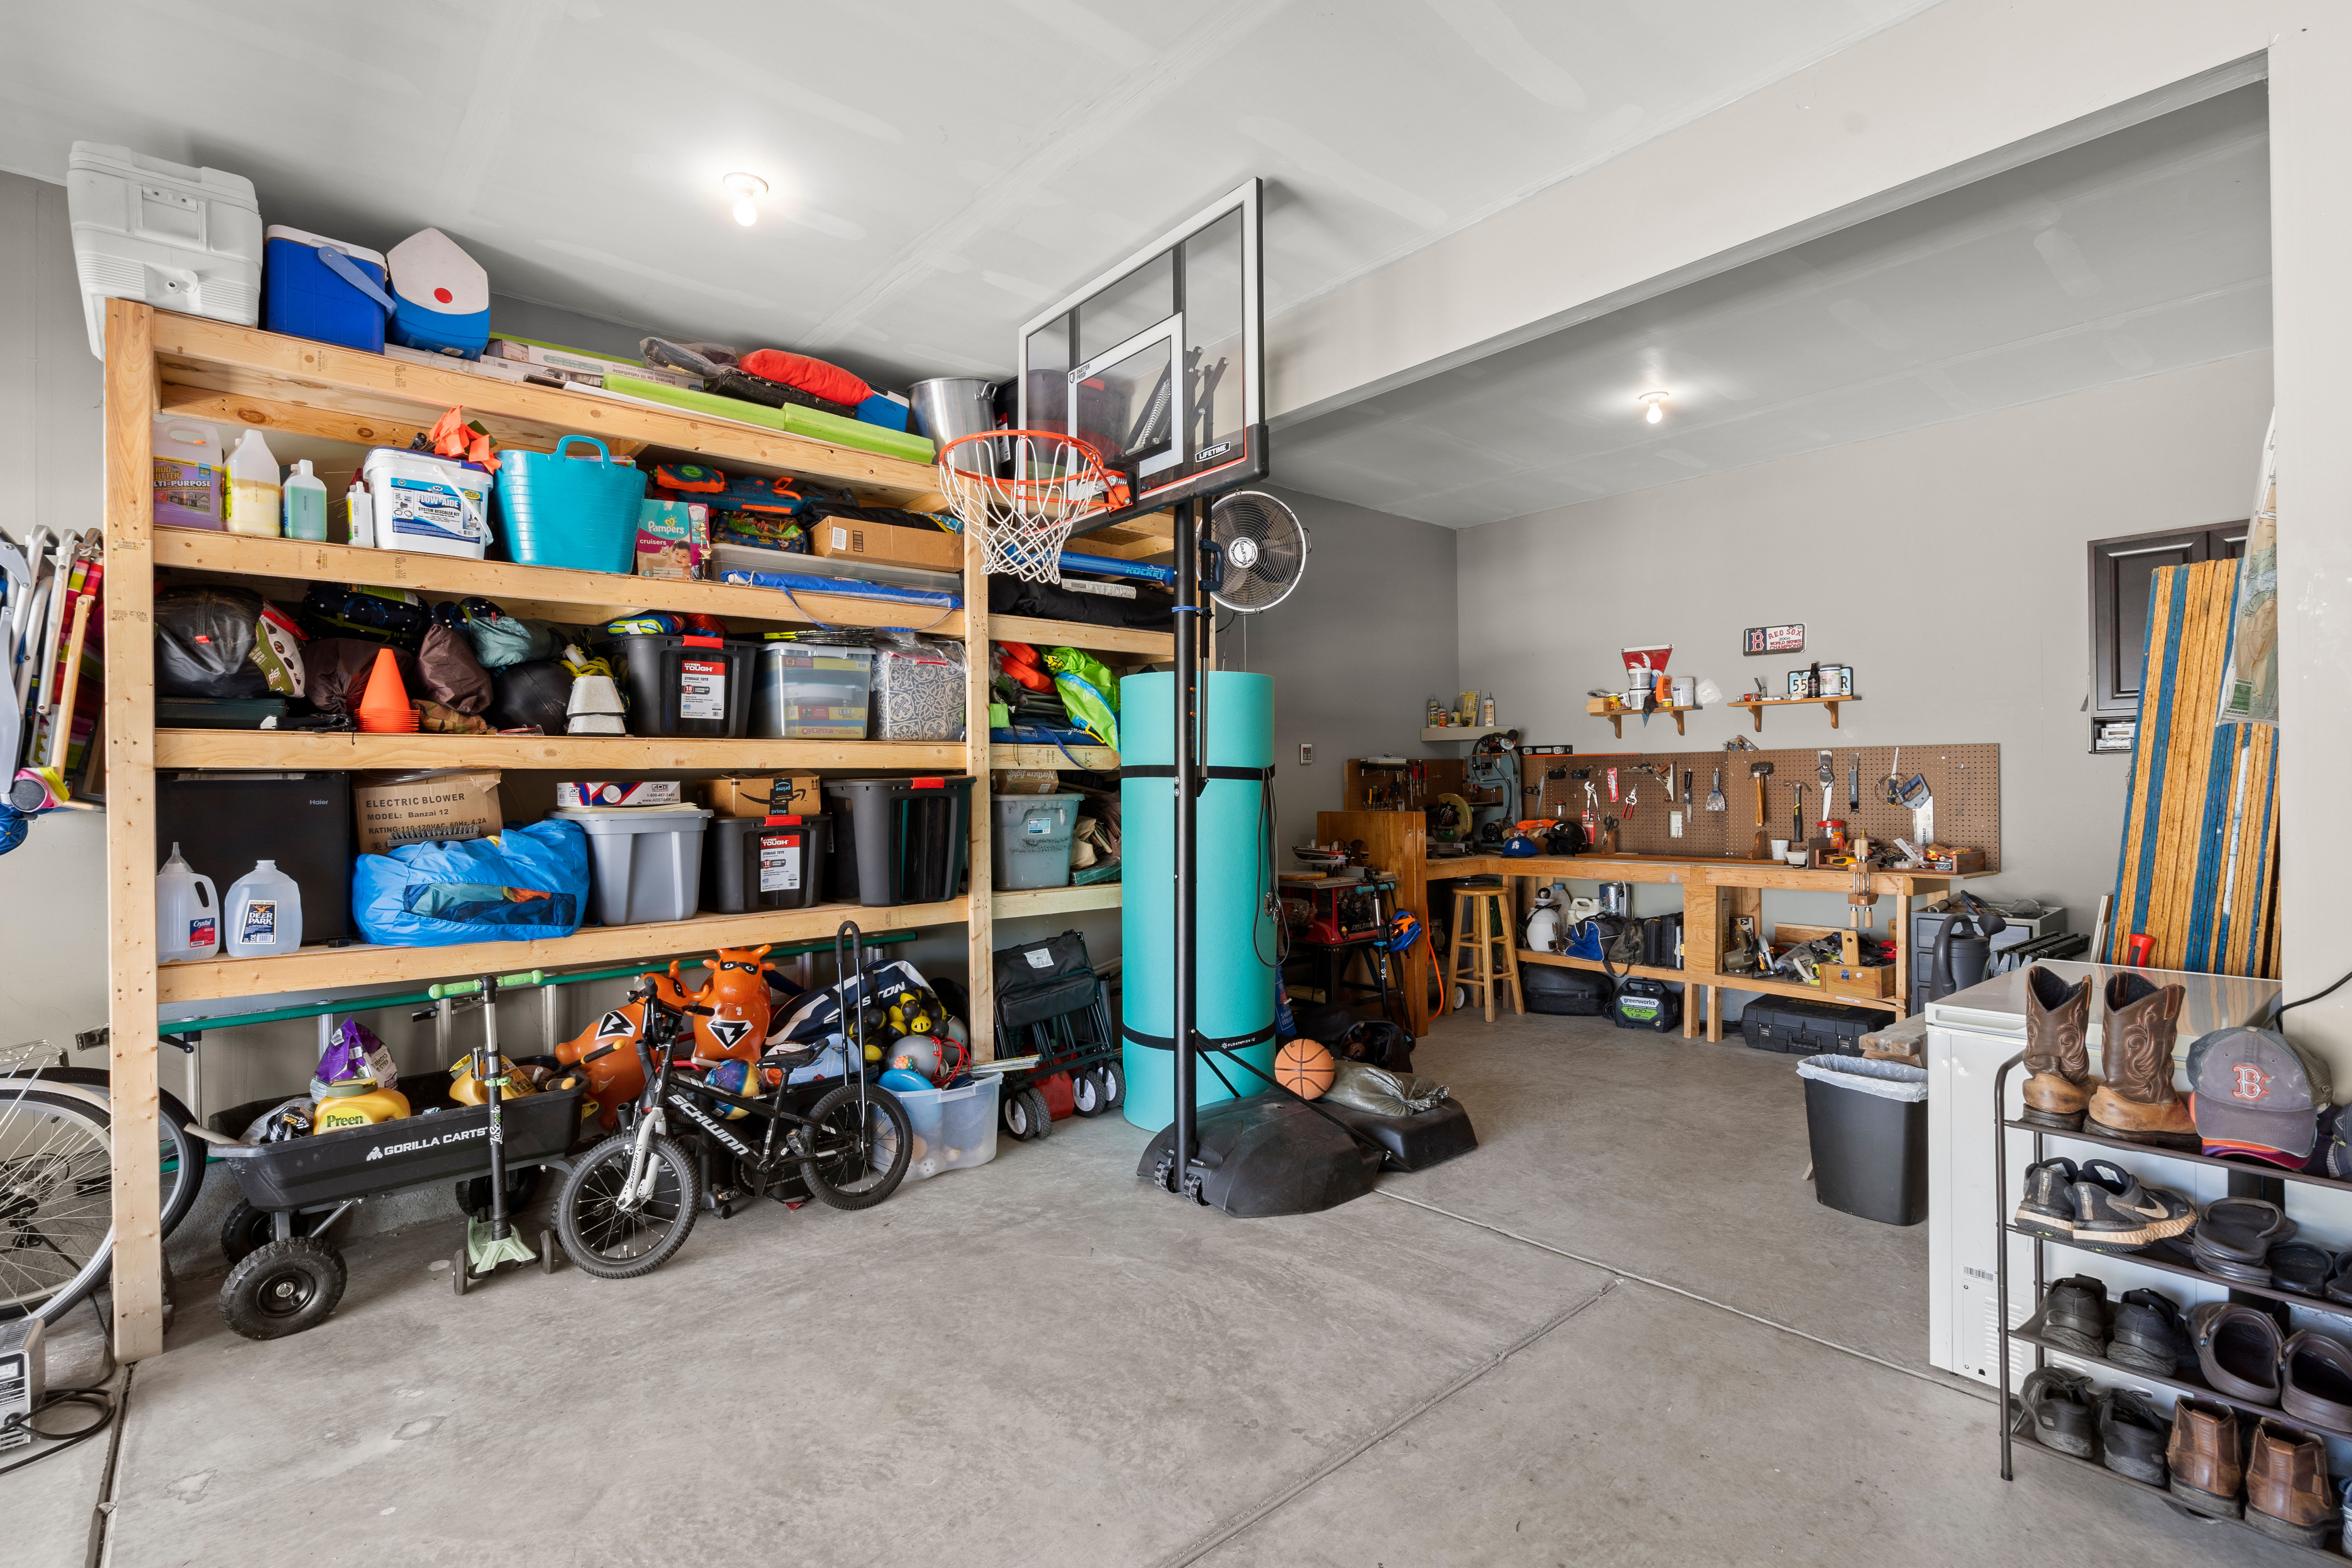
- Extended Garage for Extra Storage
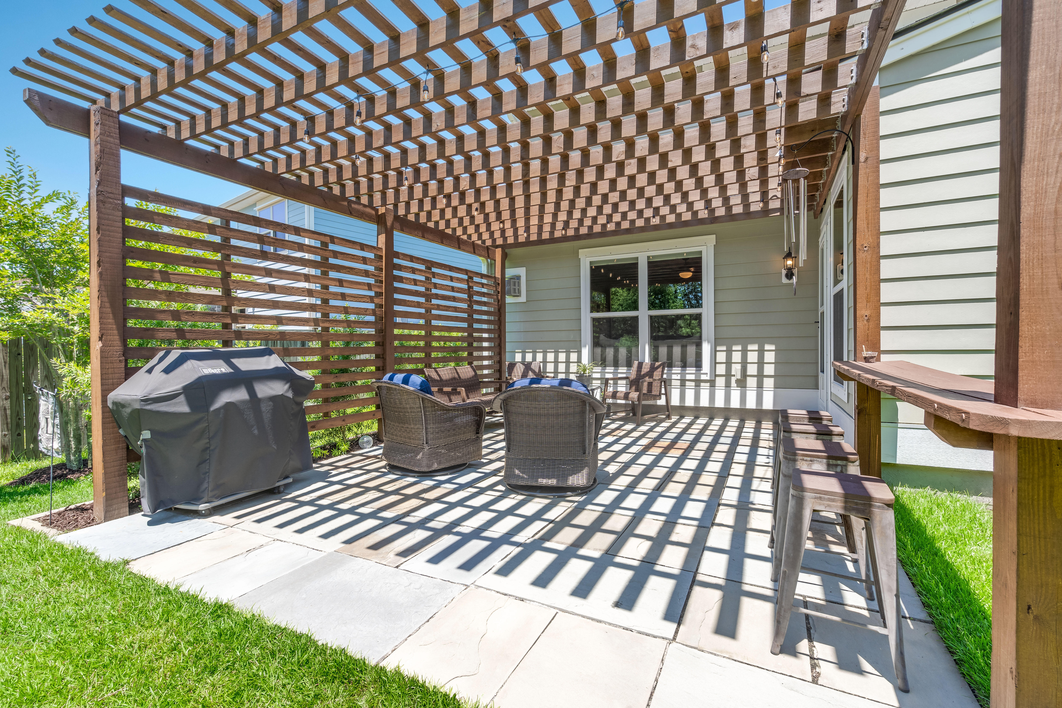
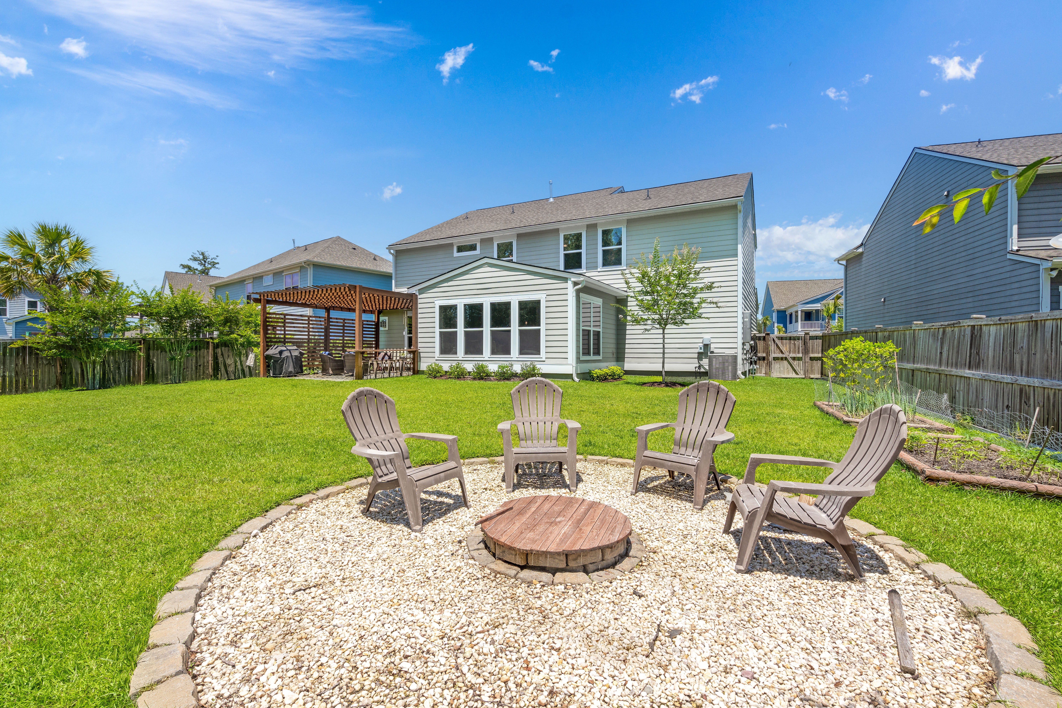
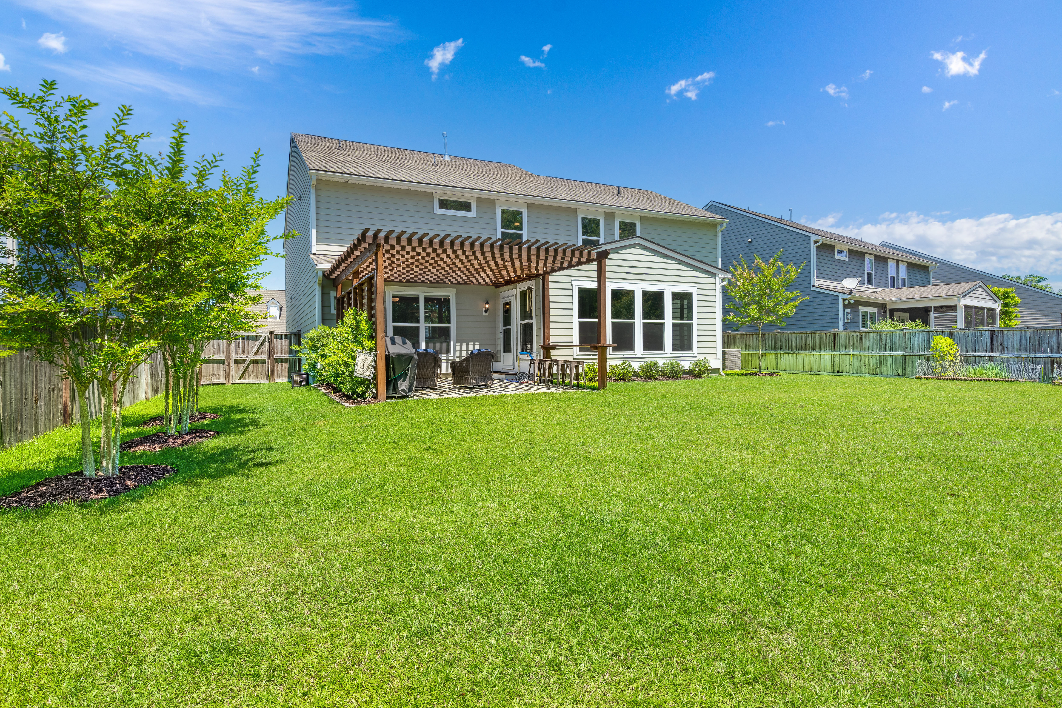
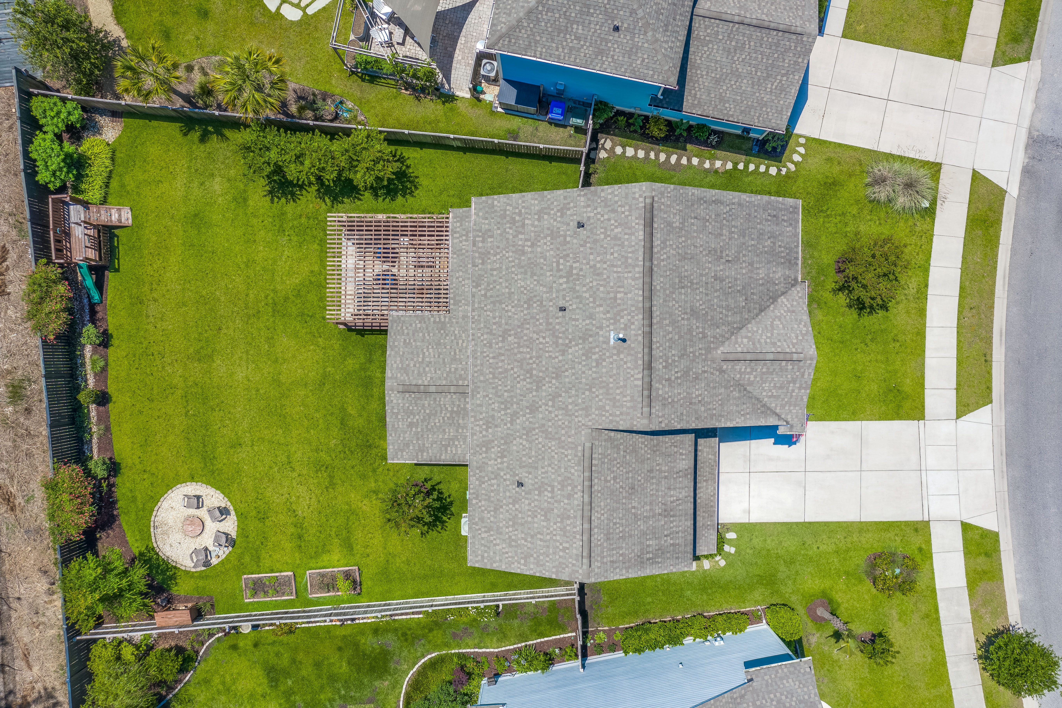
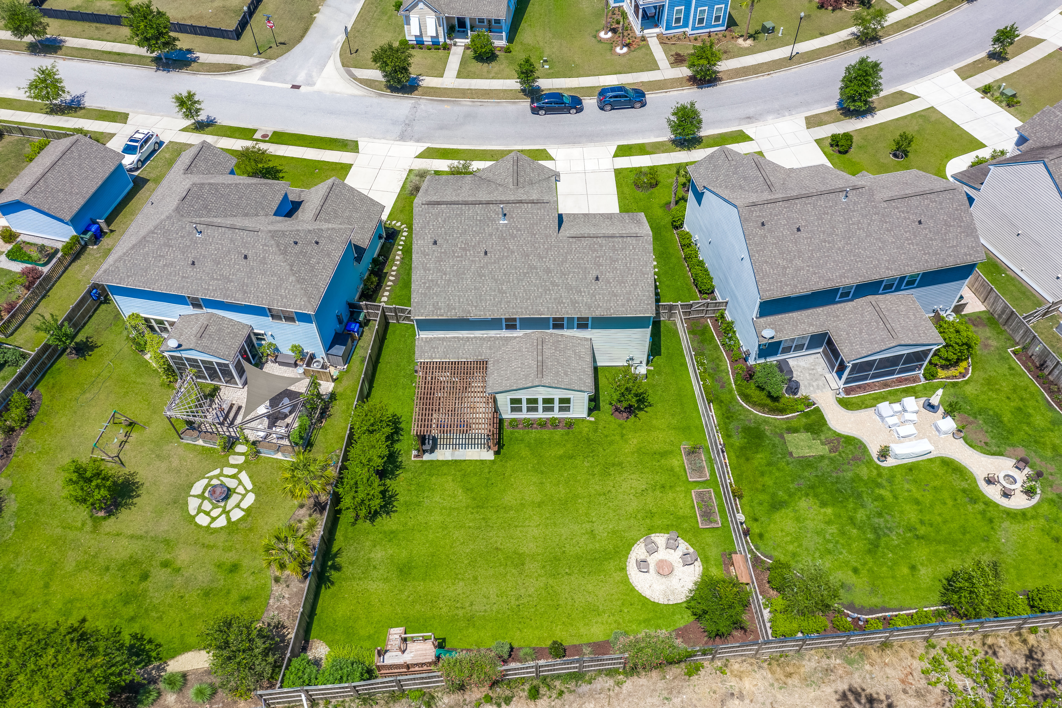
- Fenced-in Back Yard with Custom Pergola and Fire Pit
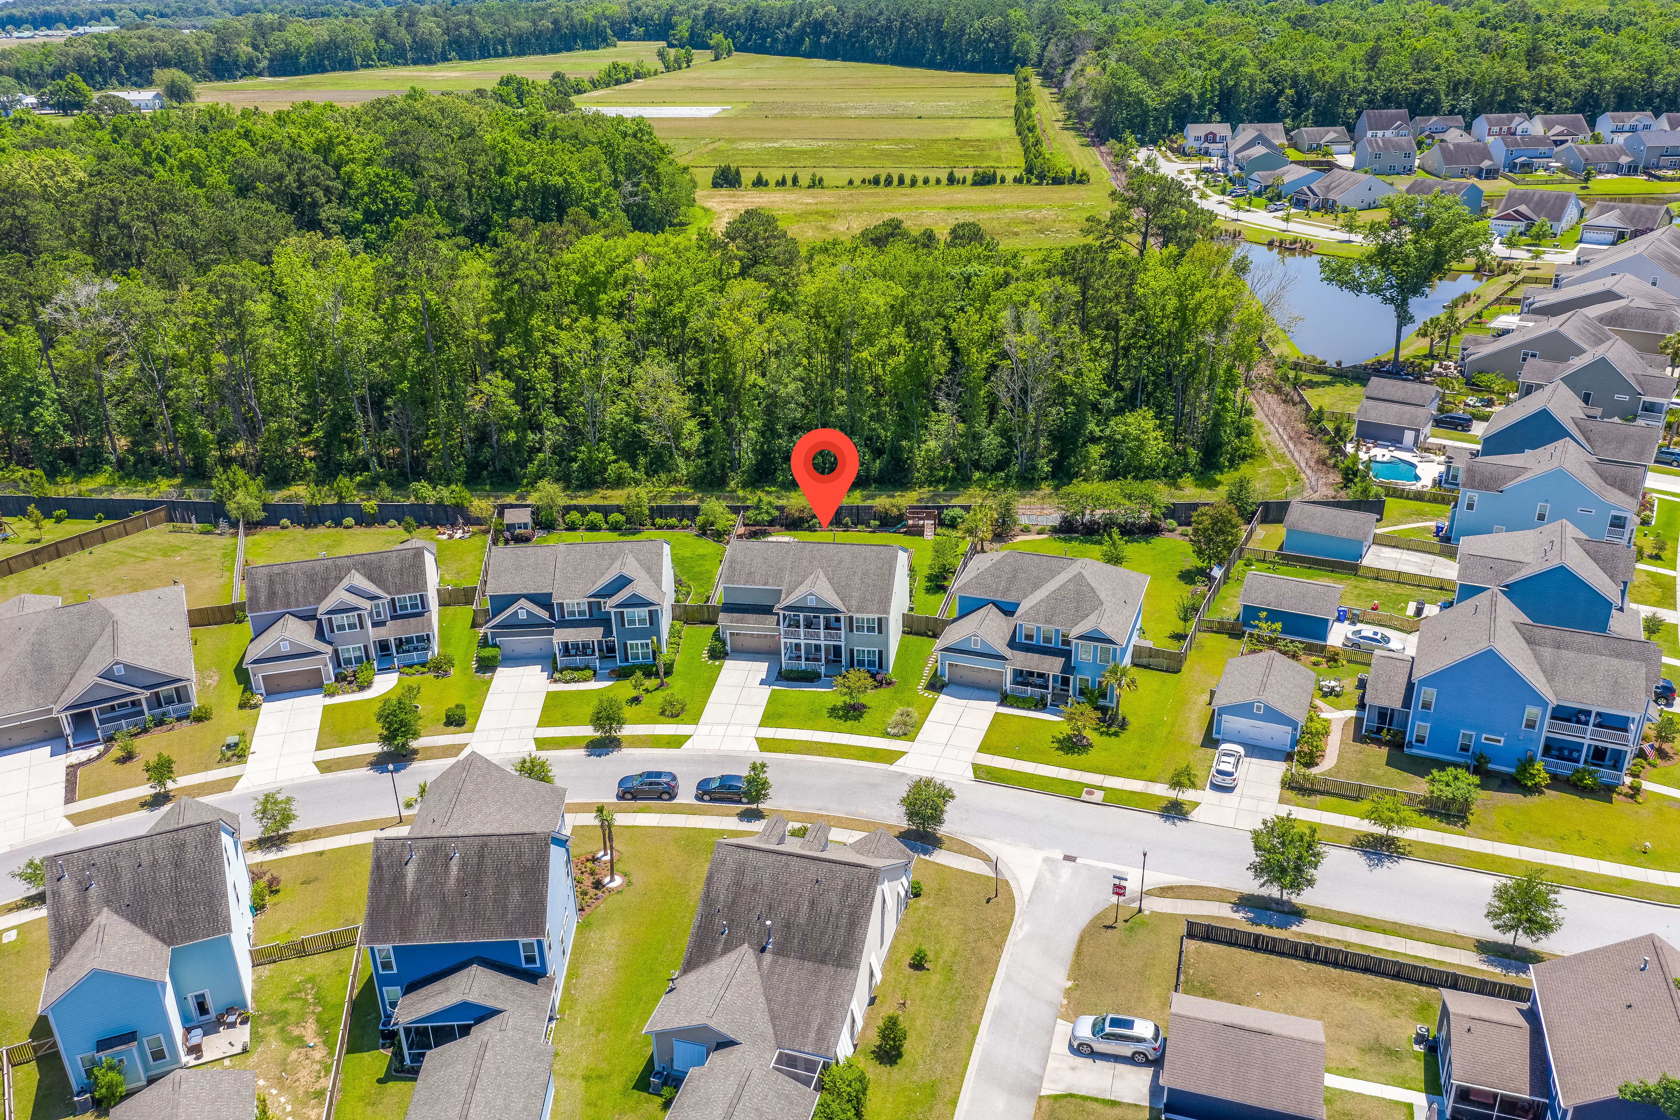
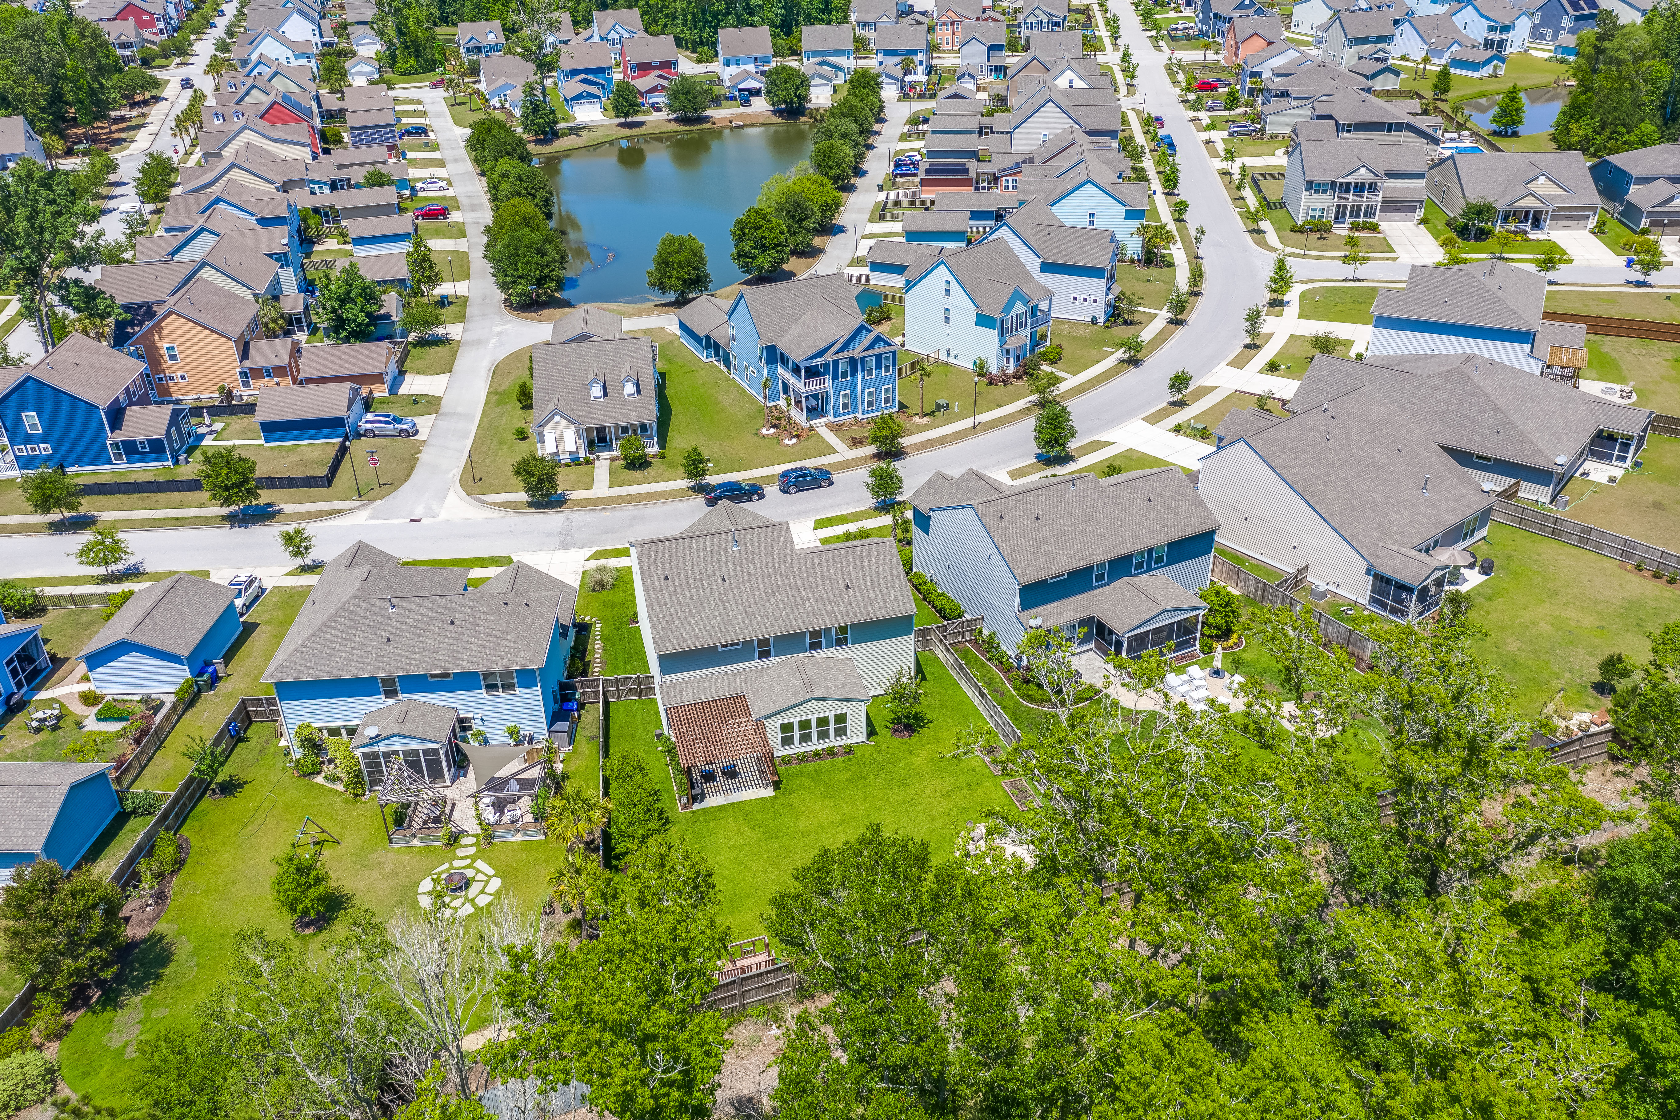
- Community Pools, Dog Park, 3 acre Recreational Park, Trails, Play Parks & Kayak Launch
Remarks
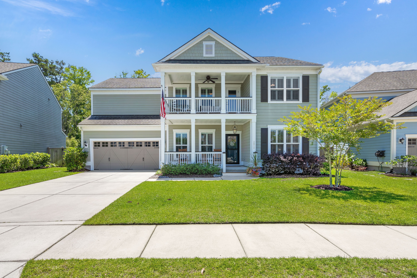
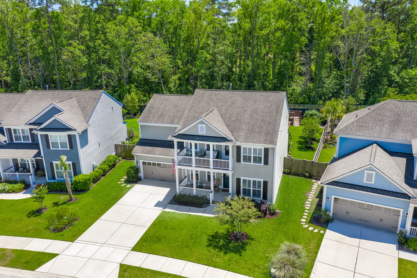
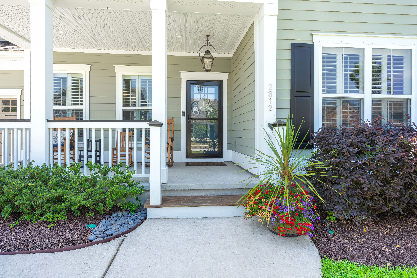
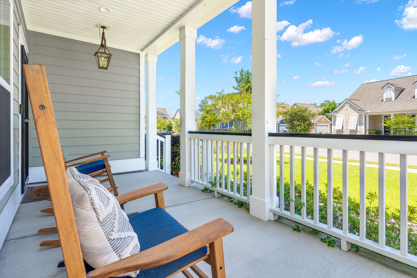
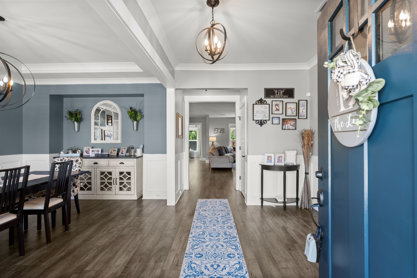
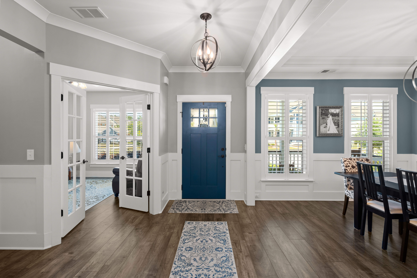
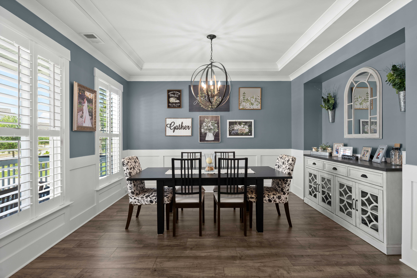
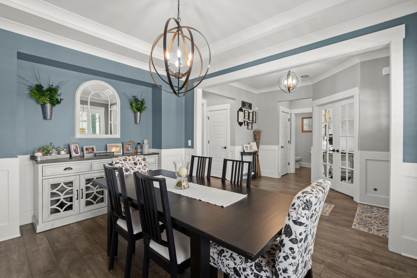
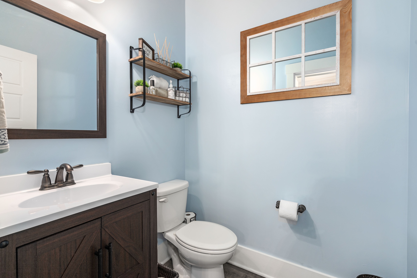
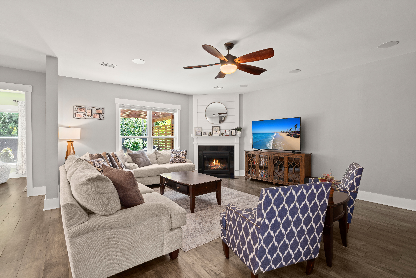
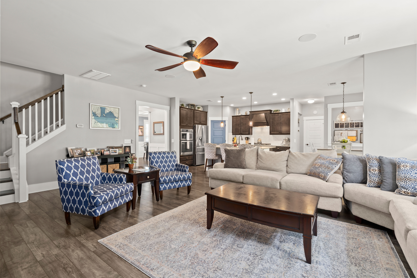
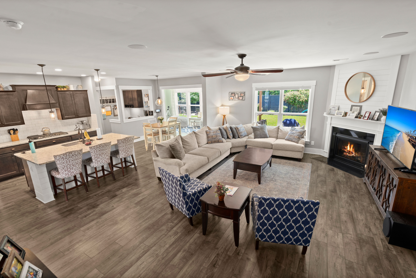
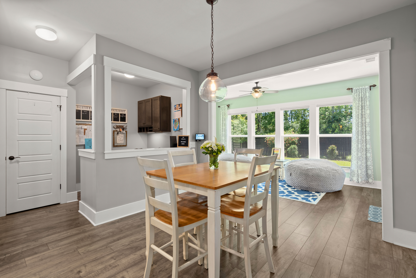
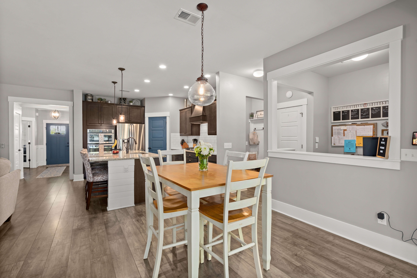
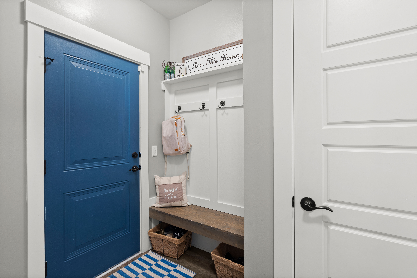
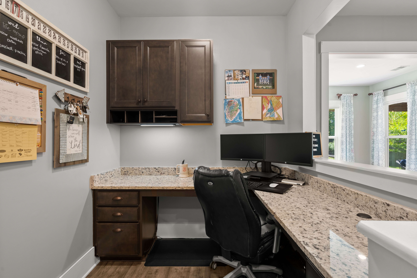
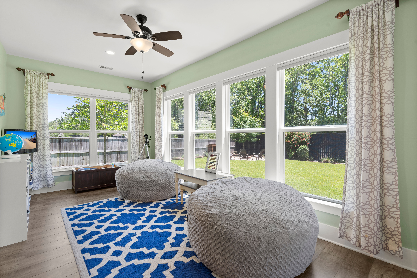
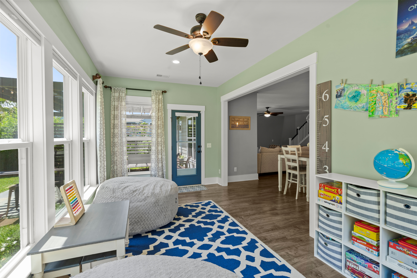
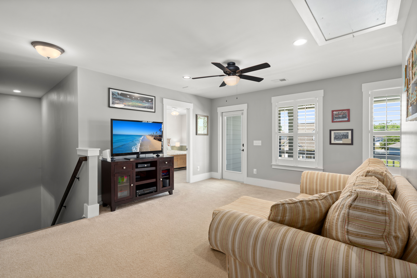
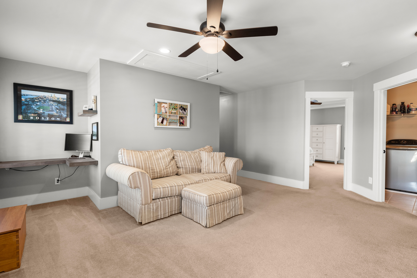
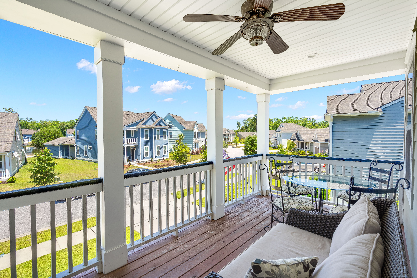
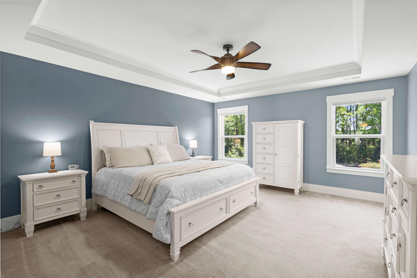
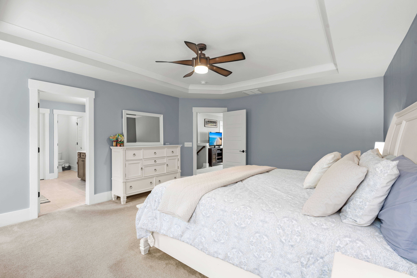
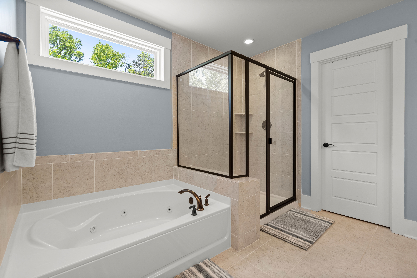
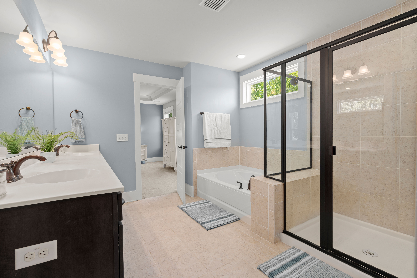
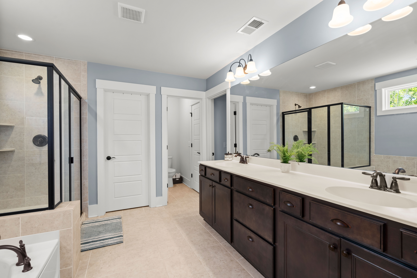
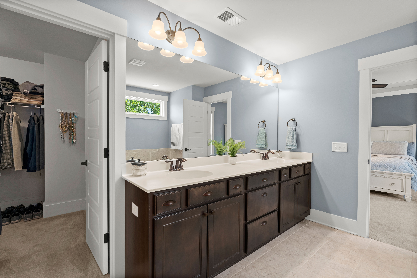
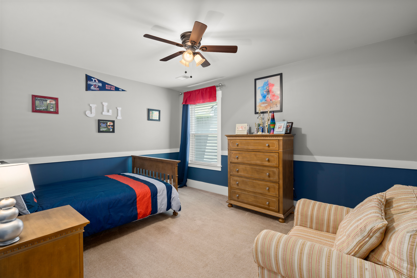
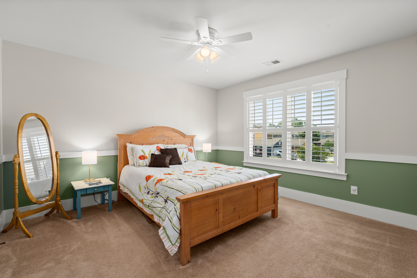
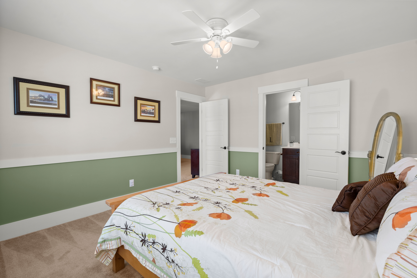
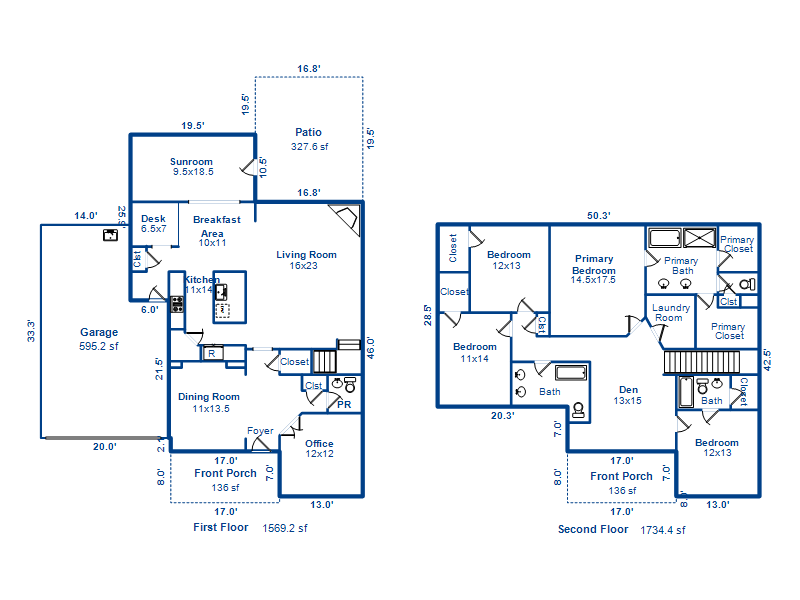
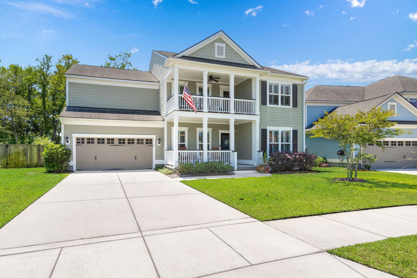
The upgrades and finishing touches that have been incorporated in this executive home in amenity packed Carolina Bay add both space, comfort and style to this highly desirable floor plan. From the Charleston style double porches, gas lantern and custom front door that greet you as you approach to the designer light fixtures, shiplap and trim accents throughout, and plantation shutters, you'll appreciate the finer details added to this meticulously maintained home. Intelligently designed to accommodate a work from home lifestyle, having all bedrooms, laundry and bonus loft upstairs, this home allows privacy while keeping an open floor plan. Downstairs and tucked to the front of the house is the office with French doors, separate dining area and powder bath. The floor plan then opens to the great room with 4' bump out extension, breakfast area, sunroom, a drop zone off the garage and a planning center. As you're drawn outside by the well-manicured lawn and landscaping you'll appreciate the shade of the custom built pergola with built in bar and the natural gas line for a grill assuring you'll never run out of fuel. Enjoy nights in your private fenced in backyard around the firepit after you've come back from one ofthe many community events. Hop in your golf cart easily stored in the extended garage and you can take part in Movie Nights, Art's and Craft festivals, and Food Truck Fridays at the 3 ac. park just down the street in the center of the neighborhood. The community also features 3 community pools, a dog park, many playparks, a kayak launch, pavilions and miles of sidewalks and wooded trails. Conveniently located in Charleston's West Ashley, the hospital and medial centers are just around the corner, the airport is one exit up the I526 beltway and there is a major road improvement project in process to accommodate the influx of retail and restaurants coming to the area. With multiple access points from within the community to major roadways getting where you need to be is a breeze. You can be to downtown Charleston or the beaches in under 30 minutes!
General Information
School District:
Charleston County
Annual Property Tax:
$2457
HOA Dues:
$600/annually
County:
Charleston
Subdivision:
Carolina Bay
View:
Wooded
Area Amenities:
3 Community Pools, miles of trails, 3 acre park, dog park, playparks
Building Details
Year Built:
2016
# of Stories:
2
Roof Type:
Architectural Shingle
Style:
Traditional
Heating/Ventilation:
Gas Furnace
Air Conditioning:
Central
Sewer:
Public
Water:
Public
Foundation:
Raised Slab
Garage:
2 Car
Exterior:
Cement Plank
Flooring:
Luxury Vinyl Plank, Carpet & Ceramic Tile
Pool:
Community


